Available
Second floor
13,794 sq ft
- Ceiling
- 5.7m clear to the exposed soffit, suspended linear LED
- Capacity
- Up to 155 people agile, or 124 desks conventional
- Parking
- 9 secure spaces, pro rata to floor area (17 with both floors)
To let · Glasgow G2 8LH
27,500 sq ft of column-free office space remaining across two floors in Glasgow’s CBD, six minutes’ walk from Central Station.
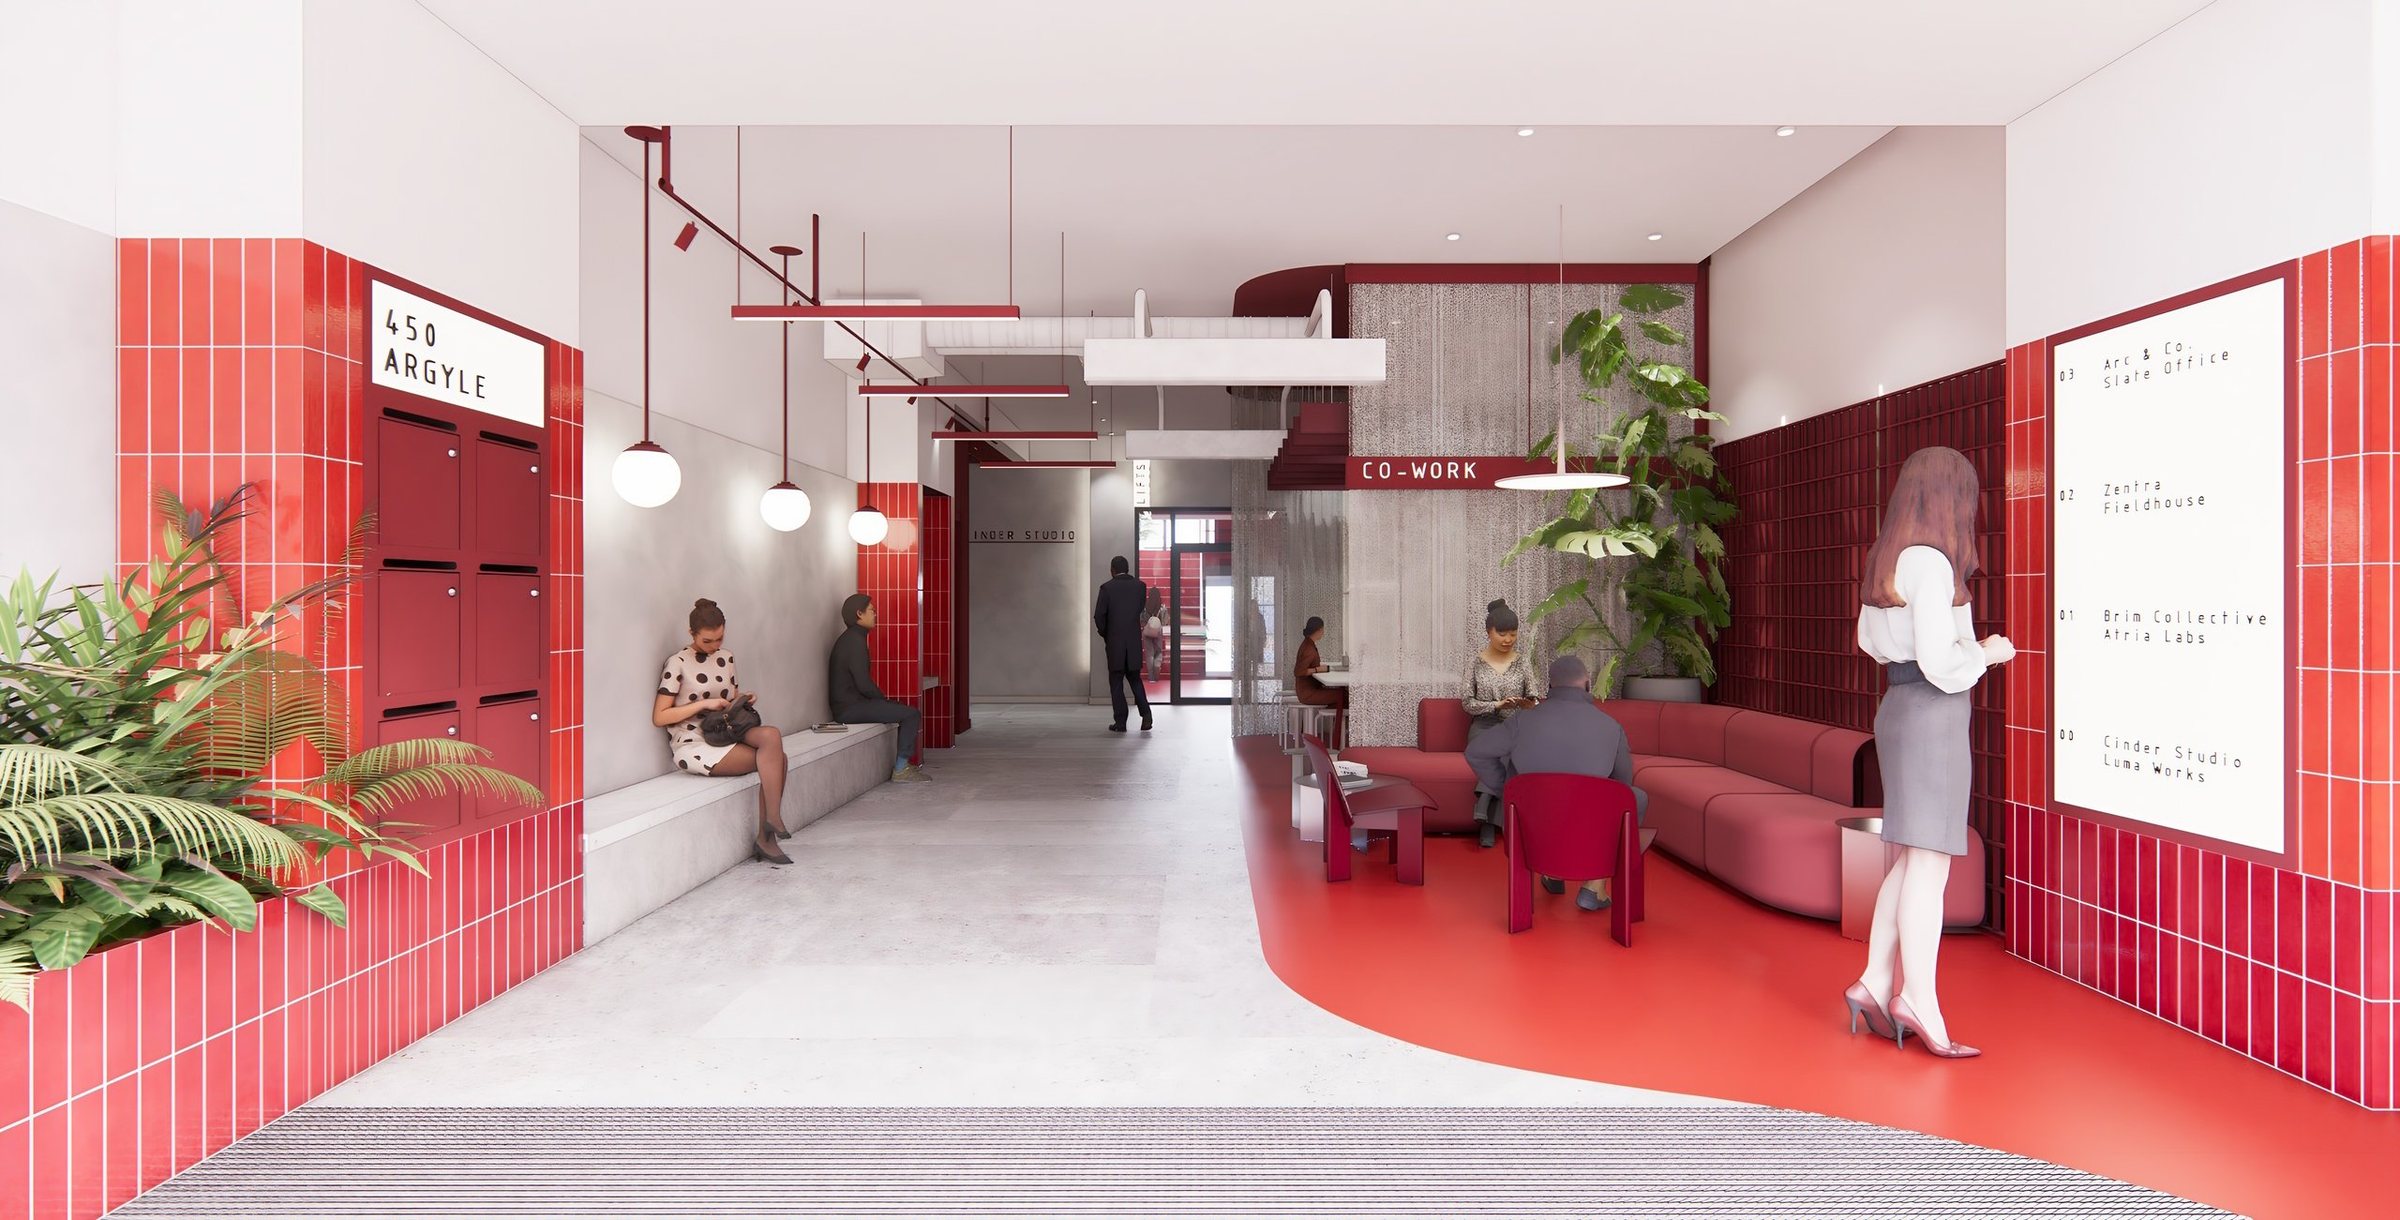
The new reception and co-work lounge. CGI, for indicative purposes only
01 · Availability
The first and second floors are available, approximately 13,700 sq ft each, either as a single letting or separately.
Argyle Street elevation, from the measured building survey (May 2026). Floor levels indicative
13,794 sq ft
13,707 sq ft
27,500 sq ft
12,729 sq ft
Lease terms, incentives and floor combinations are available from the joint letting agents, MC2 and JLL. Get in touch.
A target figure. Covers the common parts, the landlord’s plant and building management. It excludes the occupier’s own electricity, which is separately metered to each floor.
Rateable value of £545,000 for the whole building at the 2026/27 poundage of 54.8p, spread across 40,230 sq ft. Floors are separately assessed once let.
Figures are for guidance only. Rates are set by the Scottish Assessor and Glasgow City Council and may change on reassessment. Prospective tenants should satisfy themselves as to all outgoings.
02 · The building
A thoughtful refurbishment of an existing building, with large, efficient floors and low running costs.
450 Argyle is a three-storey office building on the corner of Douglas Street and Argyle Street, a six-minute walk from Central Station. A secure private car park sits to the rear; 17 of its 27 spaces are available with the first and second floors, a ratio of around one space per 1,600 sq ft.
The building has large, flexible and efficient column-free floorplates, 13,707 sq ft on the first floor and 13,794 sq ft on the second, and offers a low embodied carbon relocation. It is EPC A, with a recently installed all-electric VRV system and 100% renewable energy provision.
Operational costs are low across the board, with an attractive rent and low service charge.
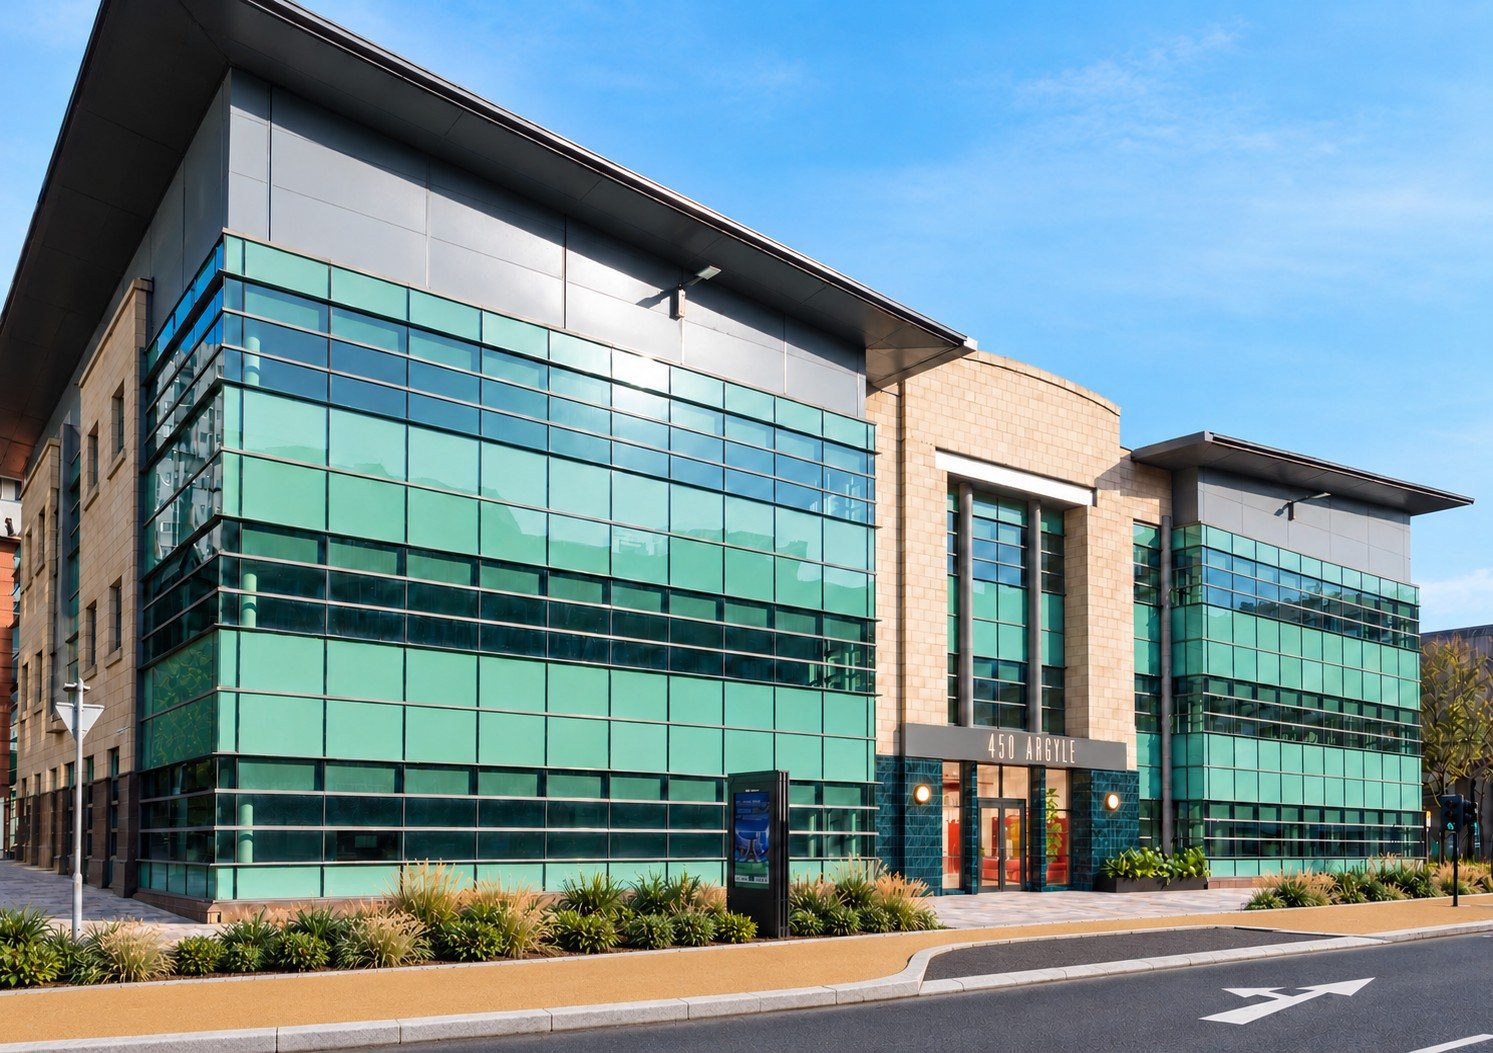
450 Argyle from Argyle Street, with the new external design. CGI, for indicative purposes only and subject to planning
Two column-free floors of approximately 13,700 sq ft, available together or separately
Walk to Glasgow Central Station, on the corner of Argyle Street and Douglas Street
Fitted Cat A floors ready now, with a Cat B fit-out available to the occupier’s brief
Service charge targeted at £6.20 per sq ft and rates around £7.42 per sq ft. See the breakdown
Recently installed all-electric VRV, net zero carbon in operation, 100% renewable power planned
Secure private car park to the rear, around one space per 1,600 sq ft, with the option of EV charging
03 · The refurbishment
The reception, washrooms, common parts and access and safety systems are being comprehensively refurbished. The internal works are on site now and complete in Q4 2026, with a re-clad street frontage to follow.
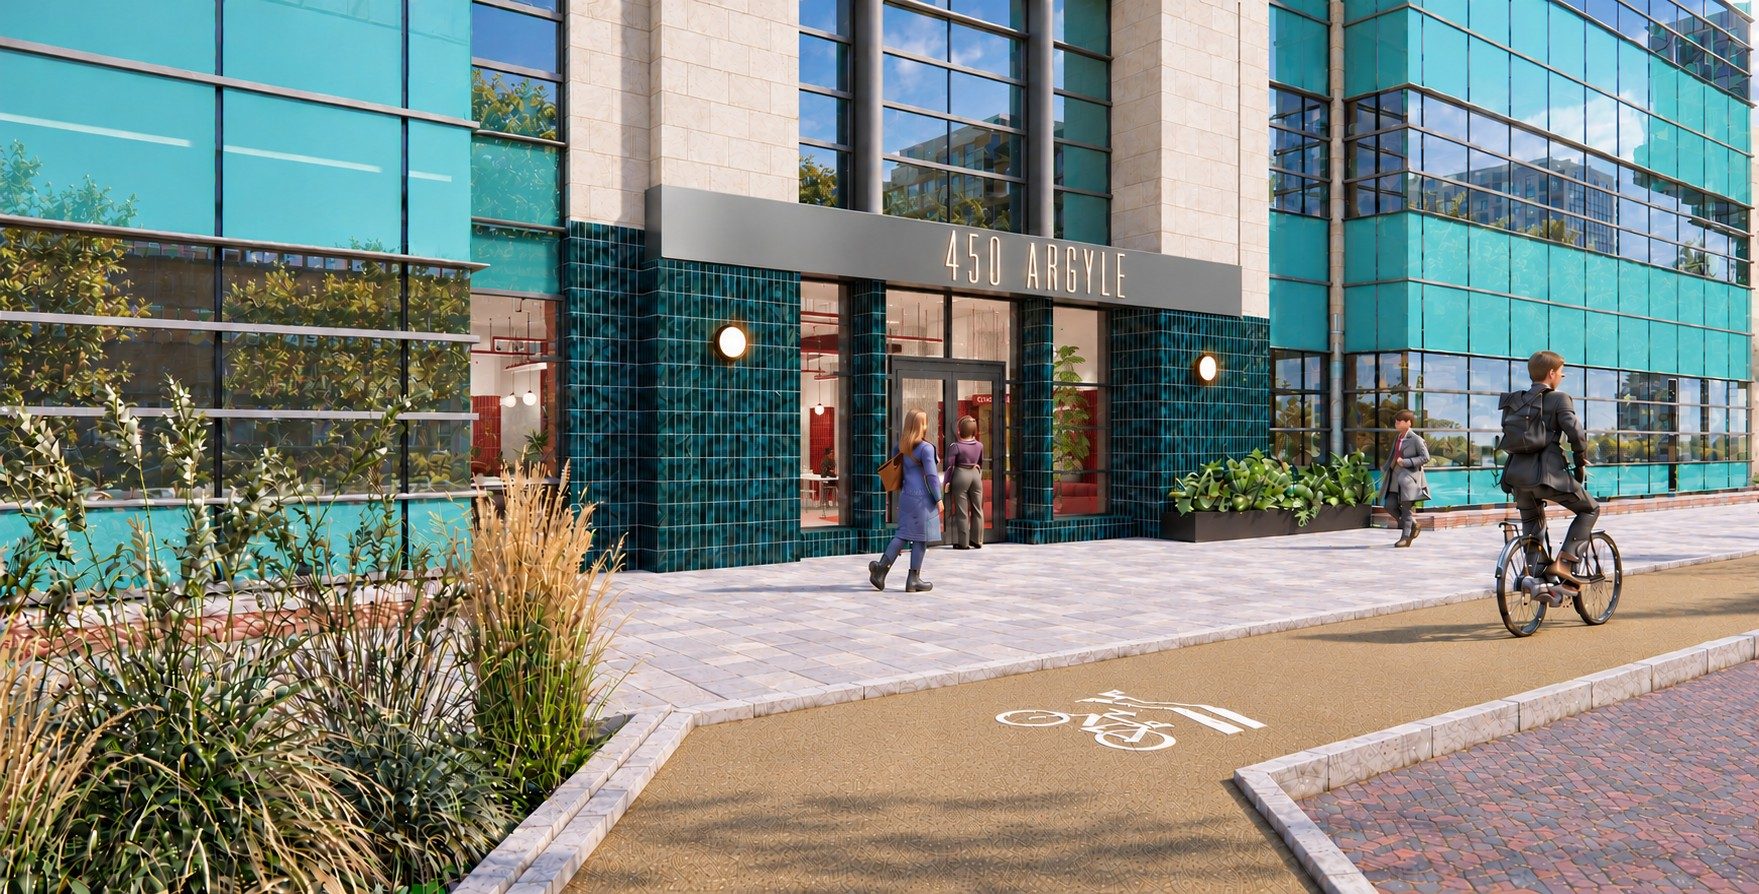
The new Argyle Street entrance. CGI, for indicative purposes only and subject to planning
The front door opened up, speed gates and draught lobby removed, a new air curtain, and a re-clad frontage with new signage and lighting to follow.
Rebuilt end to end: bespoke joinery, bench seating, post boxes, a building directory and a co-work lounge with a Corian table.
Every washroom stripped back and rebuilt, with new sanitaryware, duct panelling, ceilings, lighting and flooring. Accessible WCs upgraded.
Two new shower rooms with hair dryers, and secure cycle parking through the rear entrance on the same credential as the front door.
Lift lobbies with new ceilings and lighting, the stair core redecorated, and new flooring from attic to ground.
Brivo cloud access by phone, with no fobs to collect, a video intercom at the entrance and car park, and cloud CCTV.
A Grade 2 system reconfigured for multi-let, with new keypads, door contacts and motion sensors, monitored 24/7.
Linked to the doors and car park barriers, which release on activation, and connected for 24/7 remote monitoring.
Cat 5e cabling to floor boxes throughout, and a landlord’s fibre backbone running through the building, so occupiers can connect without waiting for a wayleave.
MID-approved sub-meters on every tenant distribution board, already installed, so electricity is recharged on what you use.
Reception, looking in from the front door. CGI, for indicative purposes only
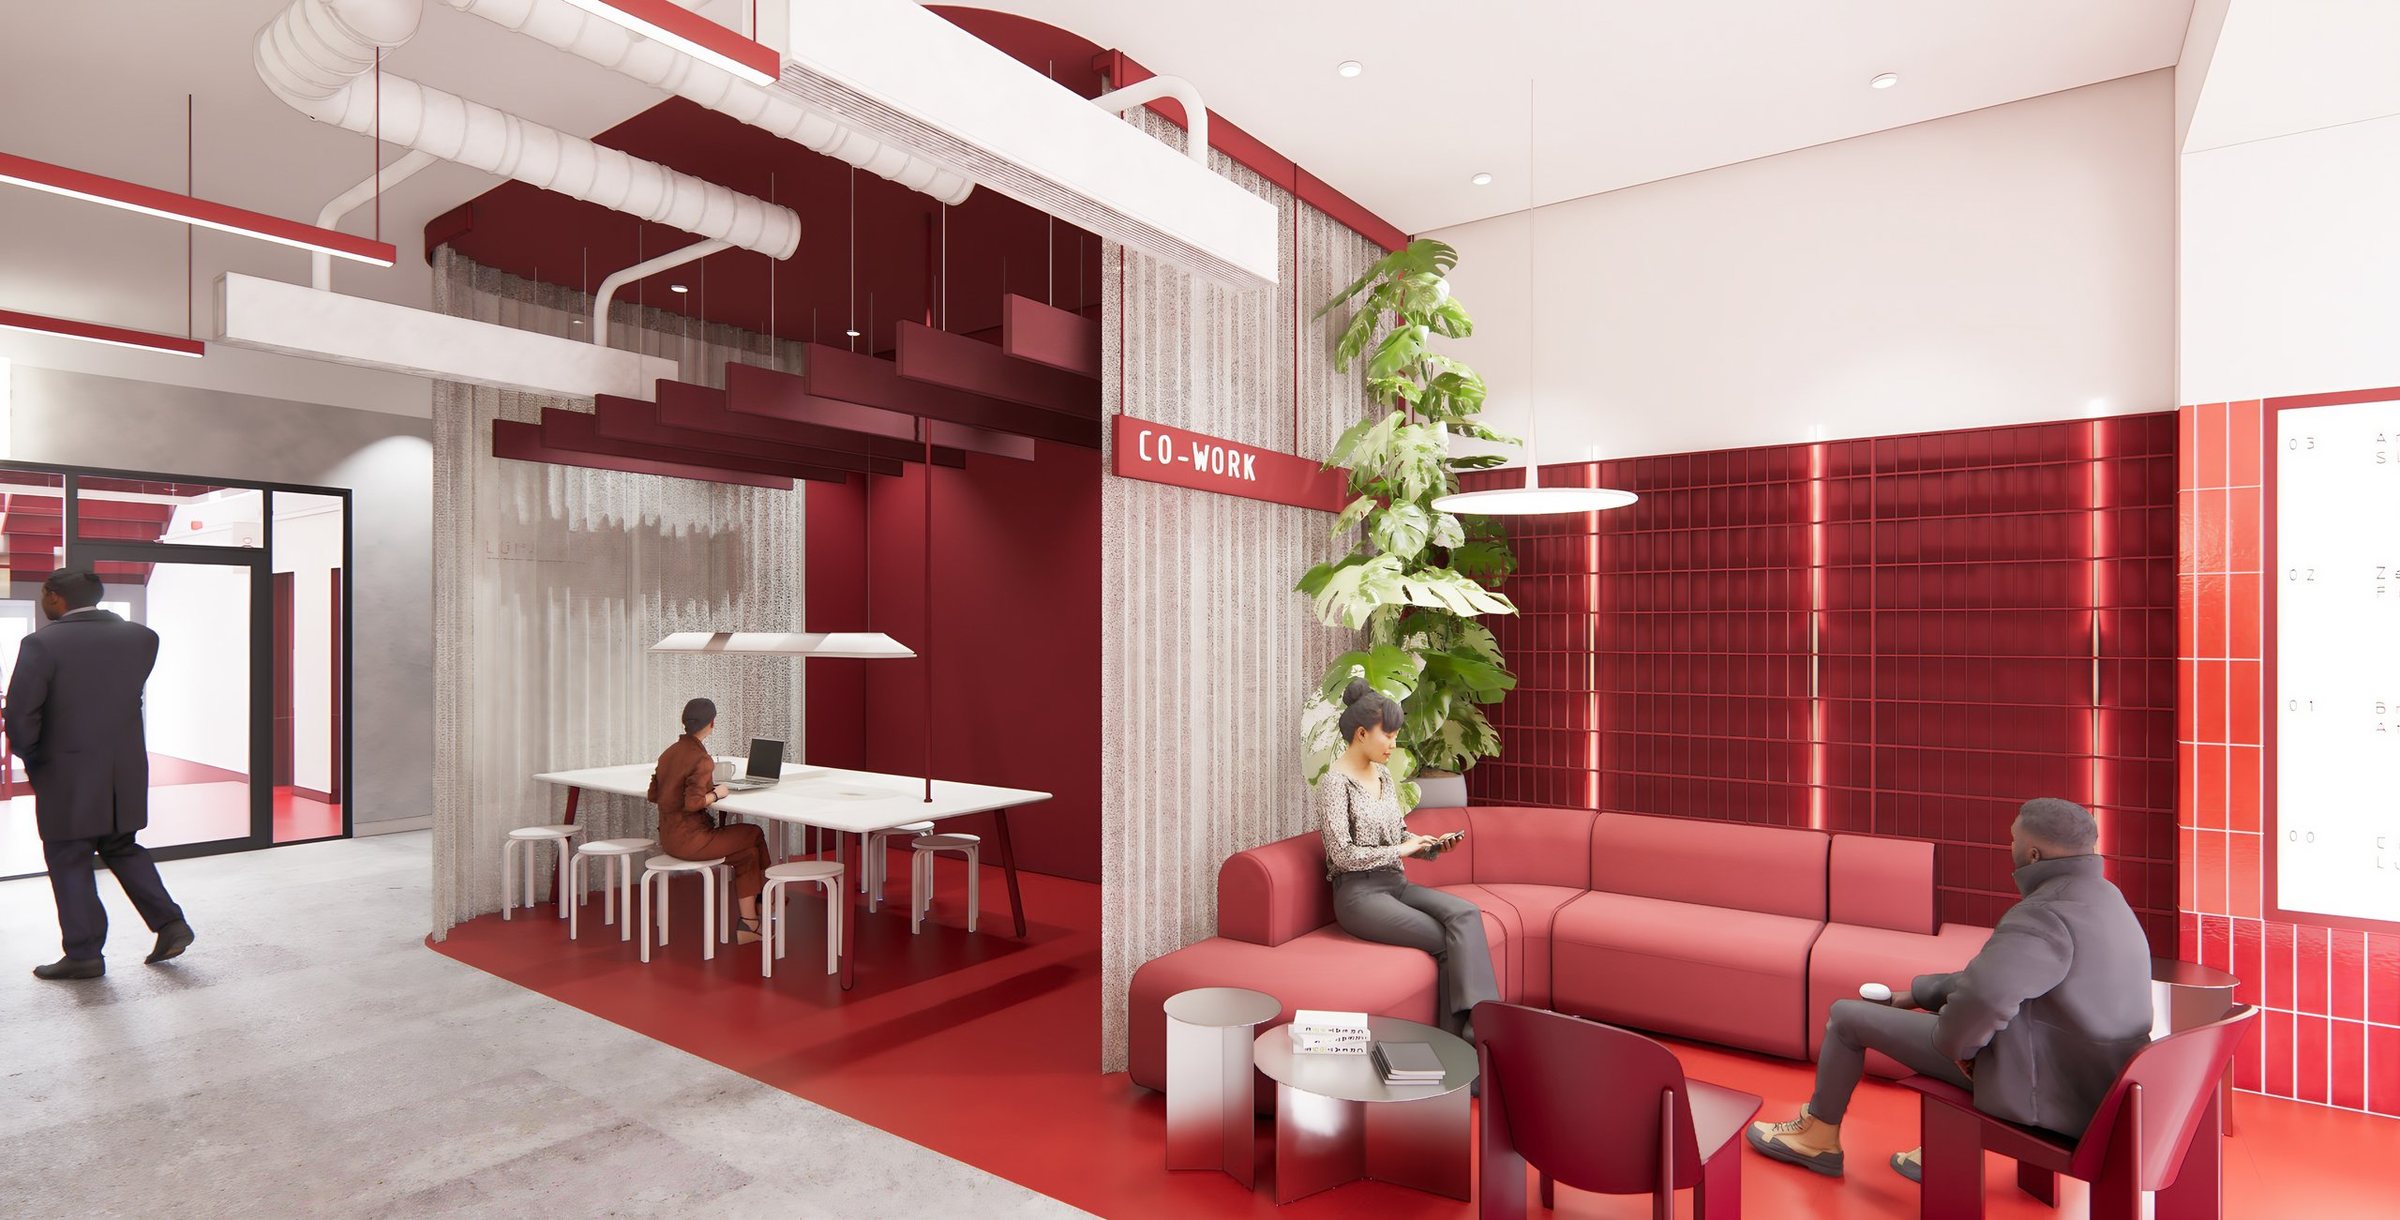
Co-work lounge. CGI, for indicative purposes only
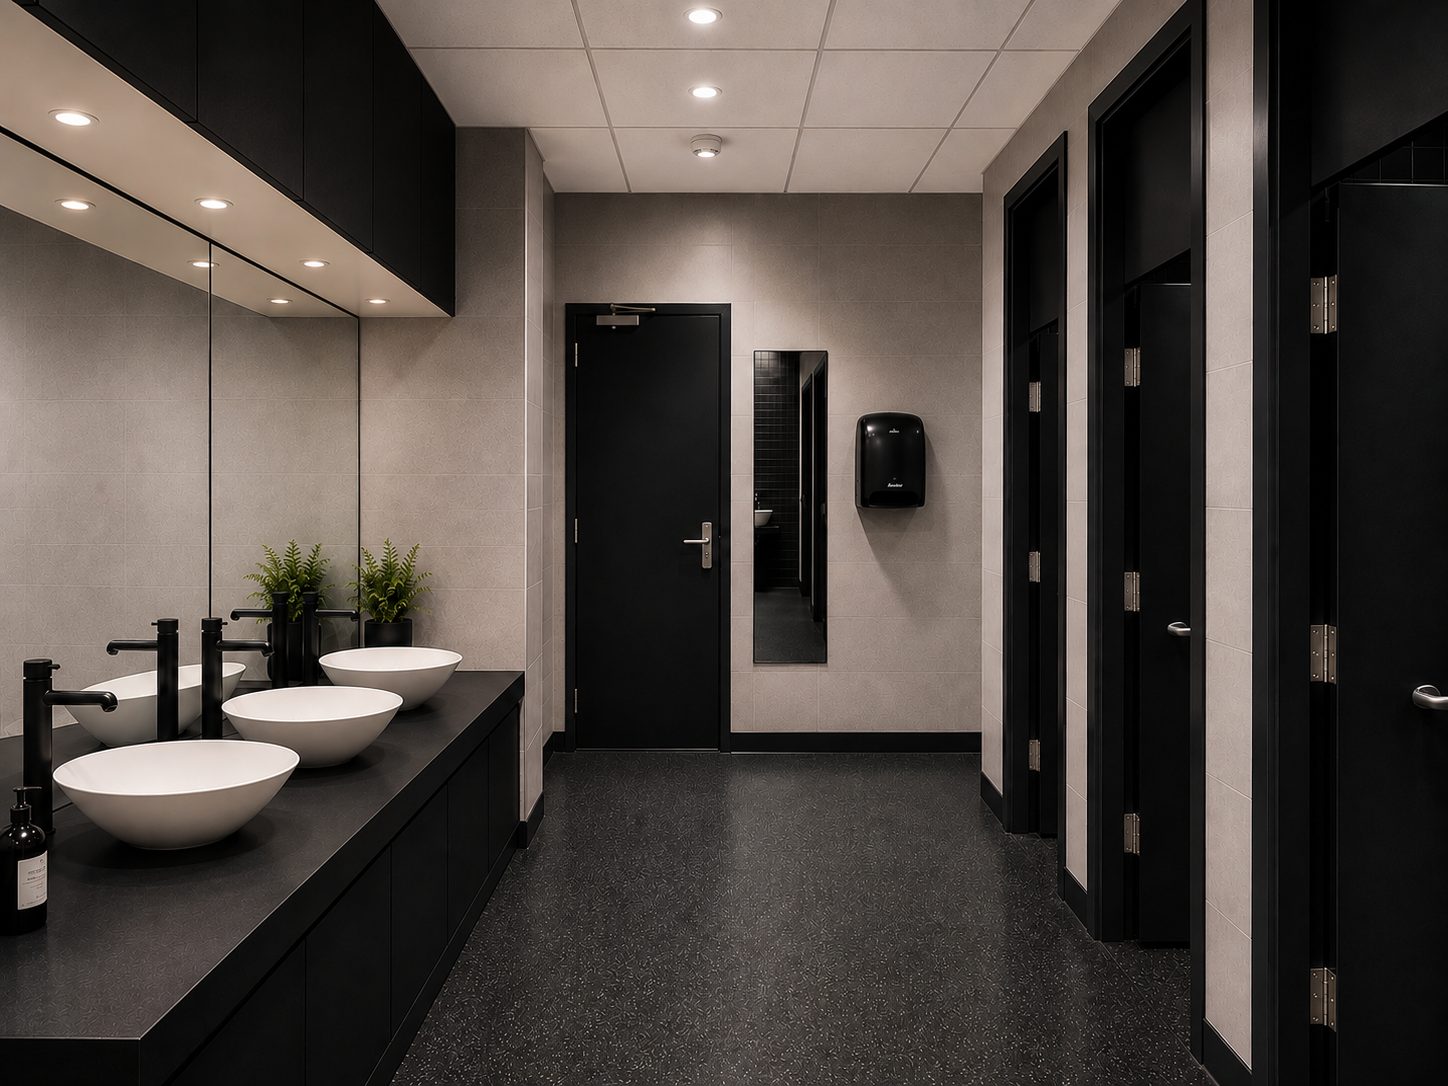
Typical washroom. CGI, for indicative purposes only
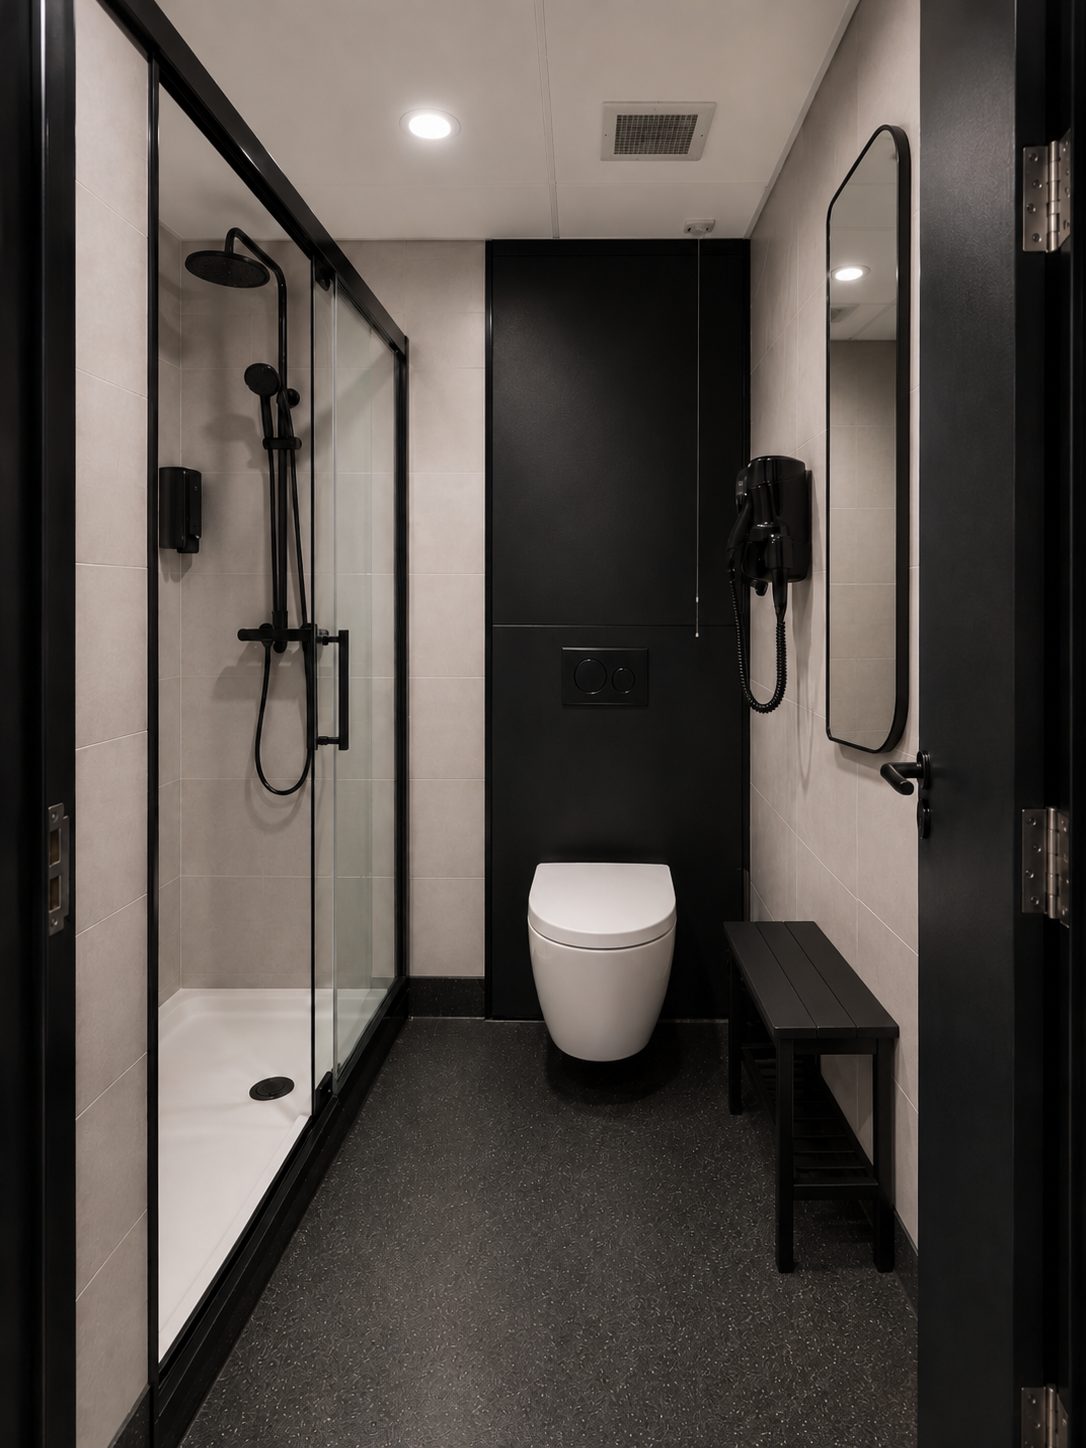
Shower room, two provided. CGI, for indicative purposes only
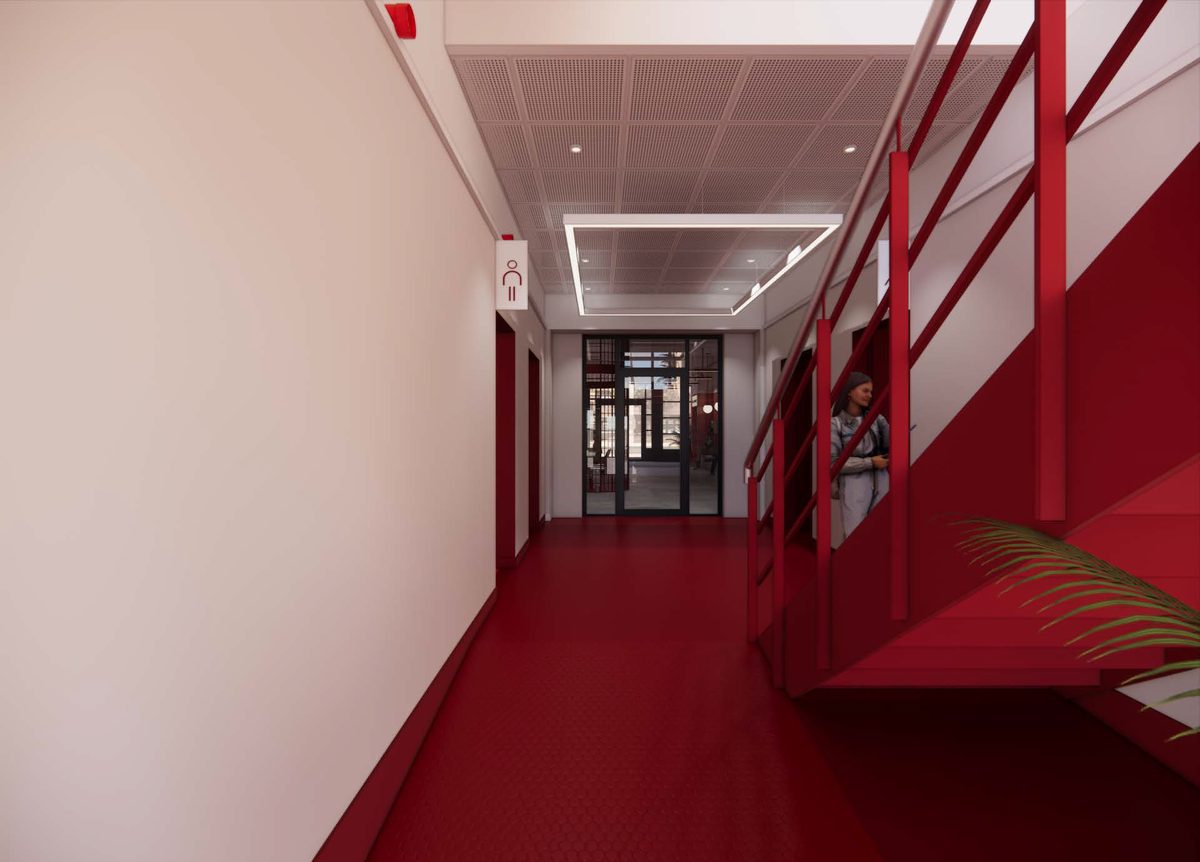
Lift lobby and stair. CGI, for indicative purposes only
Entrance, reception, co-work lounge, washrooms, lift lobbies, stairs and building systems. Sub-metering is already complete.
Re-cladding of the Argyle Street and Douglas Street elevations, new signage and external lighting. Subject to planning permission.
Dates are current targets. The internal works do not depend on the external works, so the reception, washrooms and common parts will be finished and in use first. The full schedule of works is available from the joint letting agents.
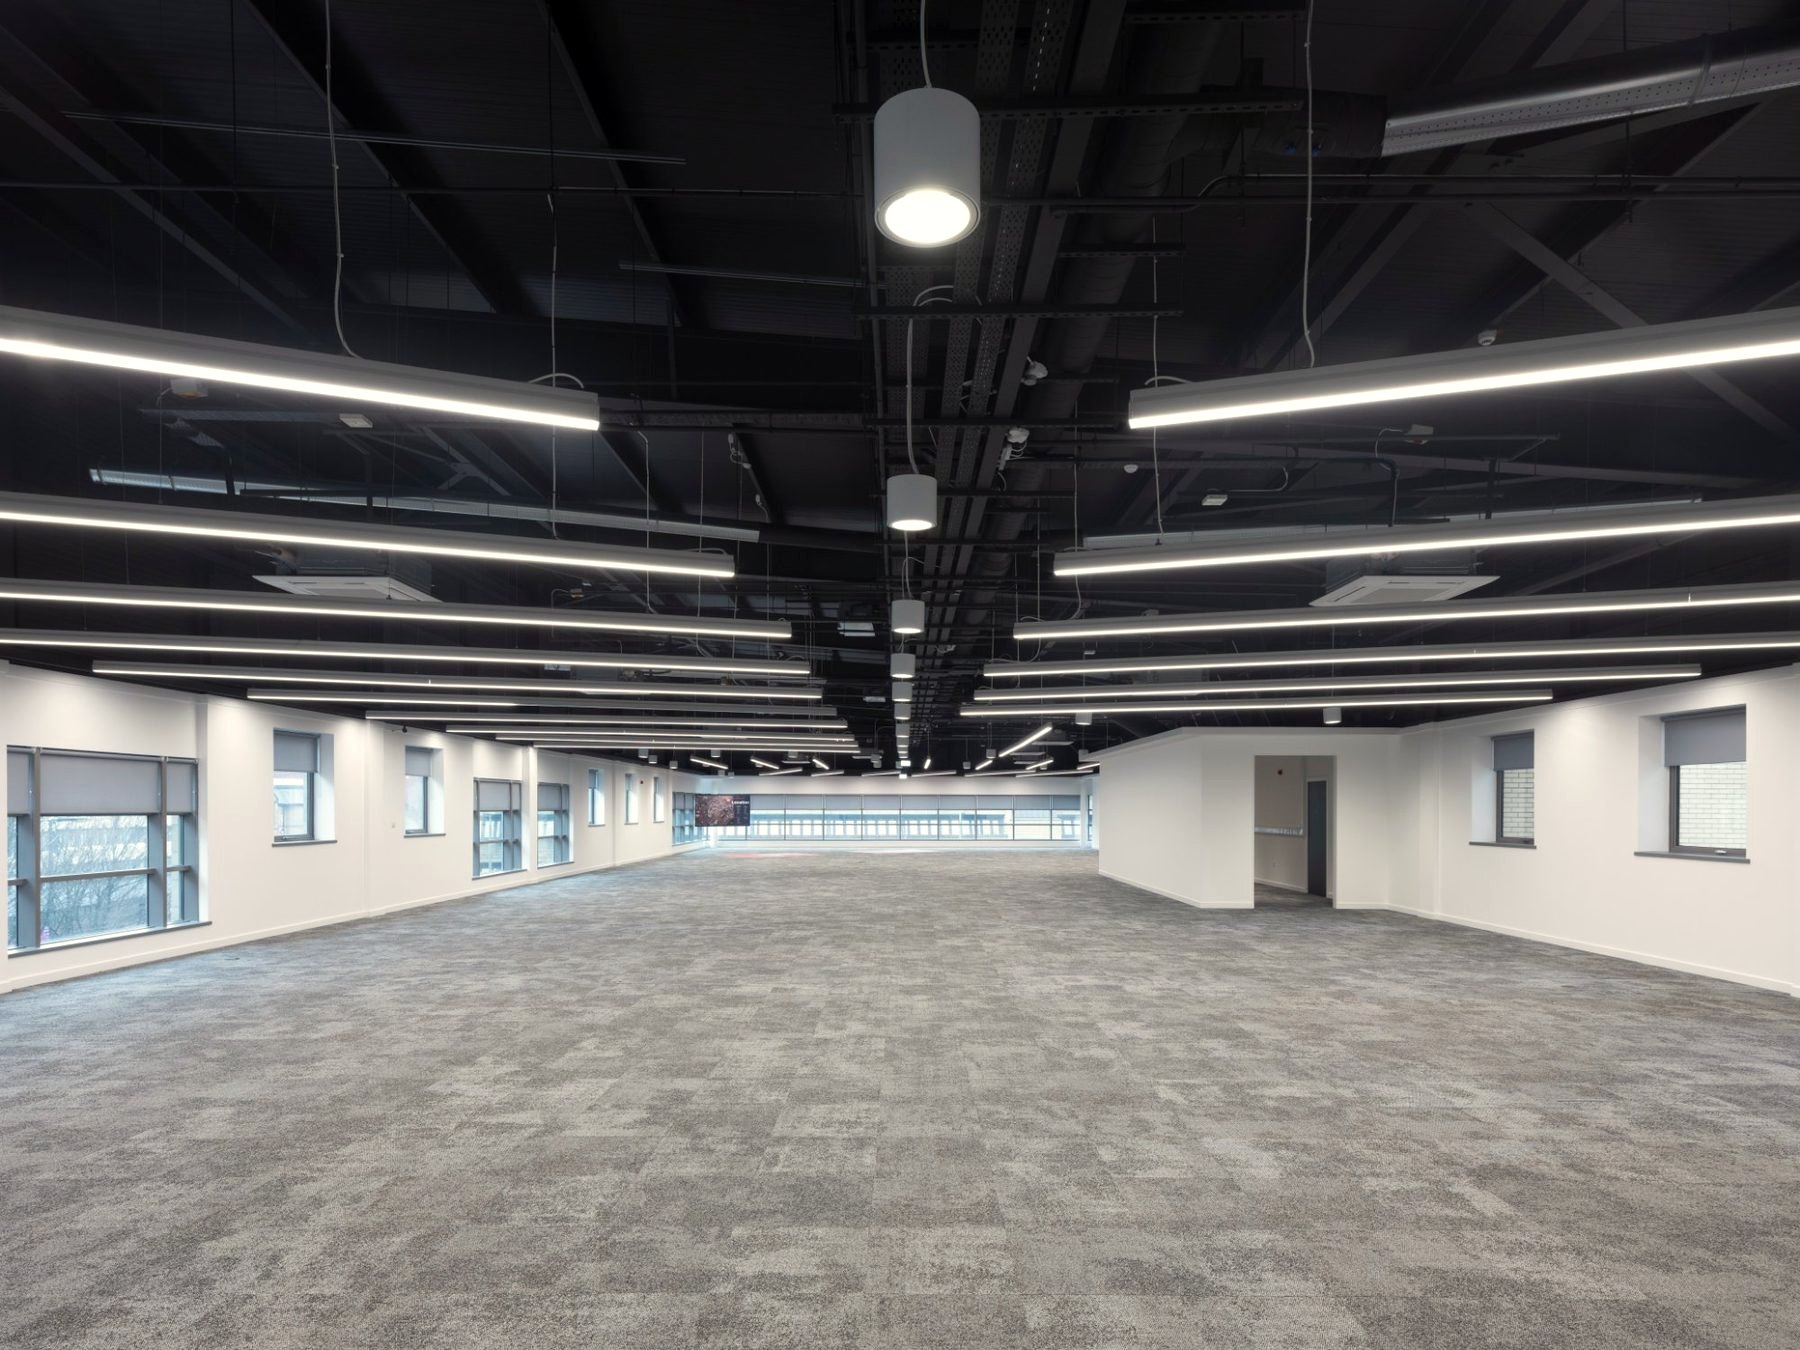
5.7m
Clear to the exposed soffit on the second floor. A column-free plate of 13,794 sq ft.
04 · The floors
Plans of the first and second floors and photographs of the floors as they stand today. The ceiling tells the floors apart: exposed black soffit on the second, suspended tiles on the first.
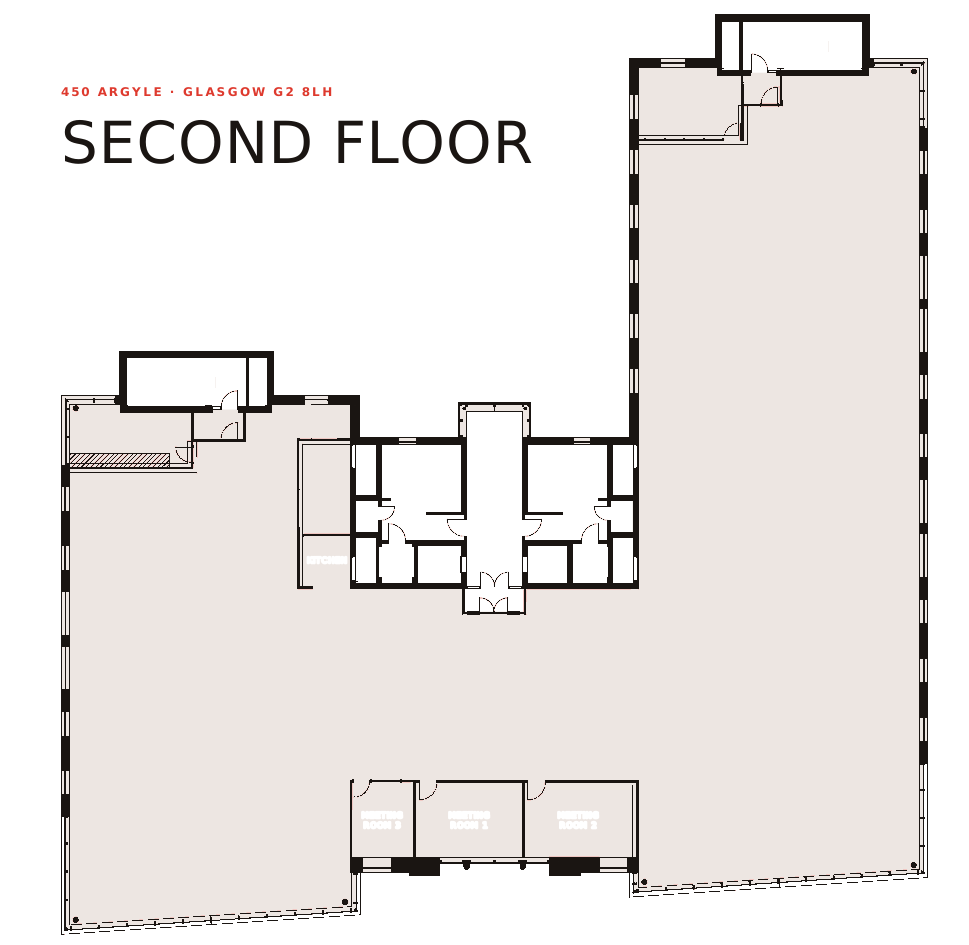
Second floor · 13,794 sq ft · 5.7m clear to the exposed soffit. Indicative, areas approximate and subject to measurement
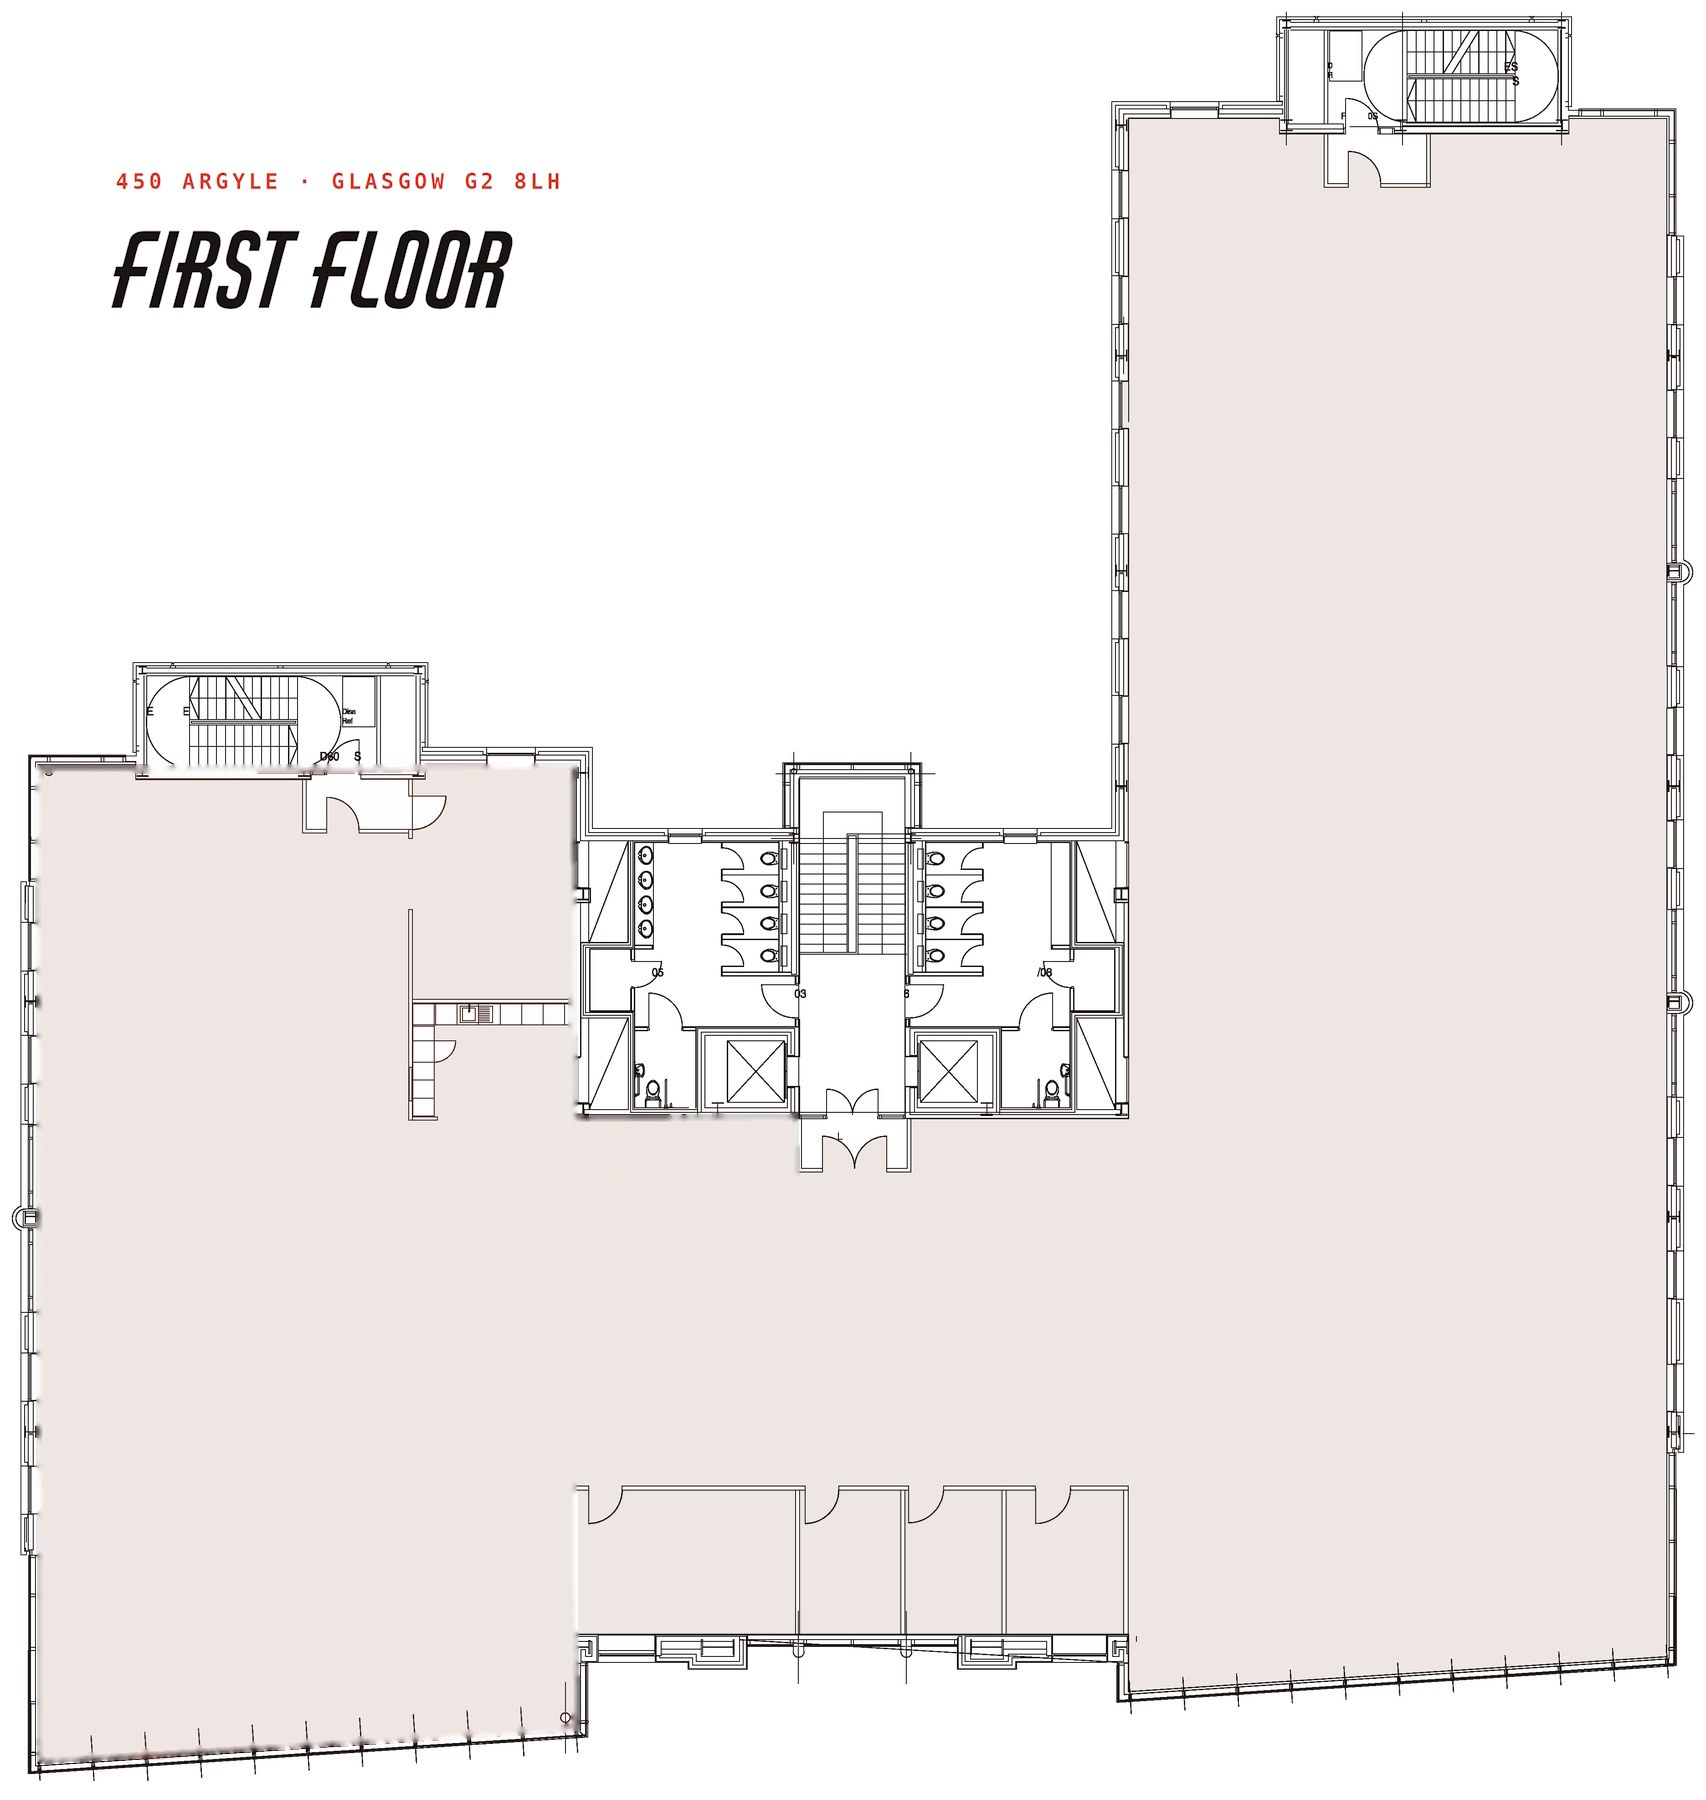
First floor · 13,707 sq ft · 2.7m clear to the suspended ceiling. Indicative, areas approximate and subject to measurement
Second floor · 13,794 sq ft · 5.7m to soffit
Column-free, services exposed and painted out, suspended linear lighting
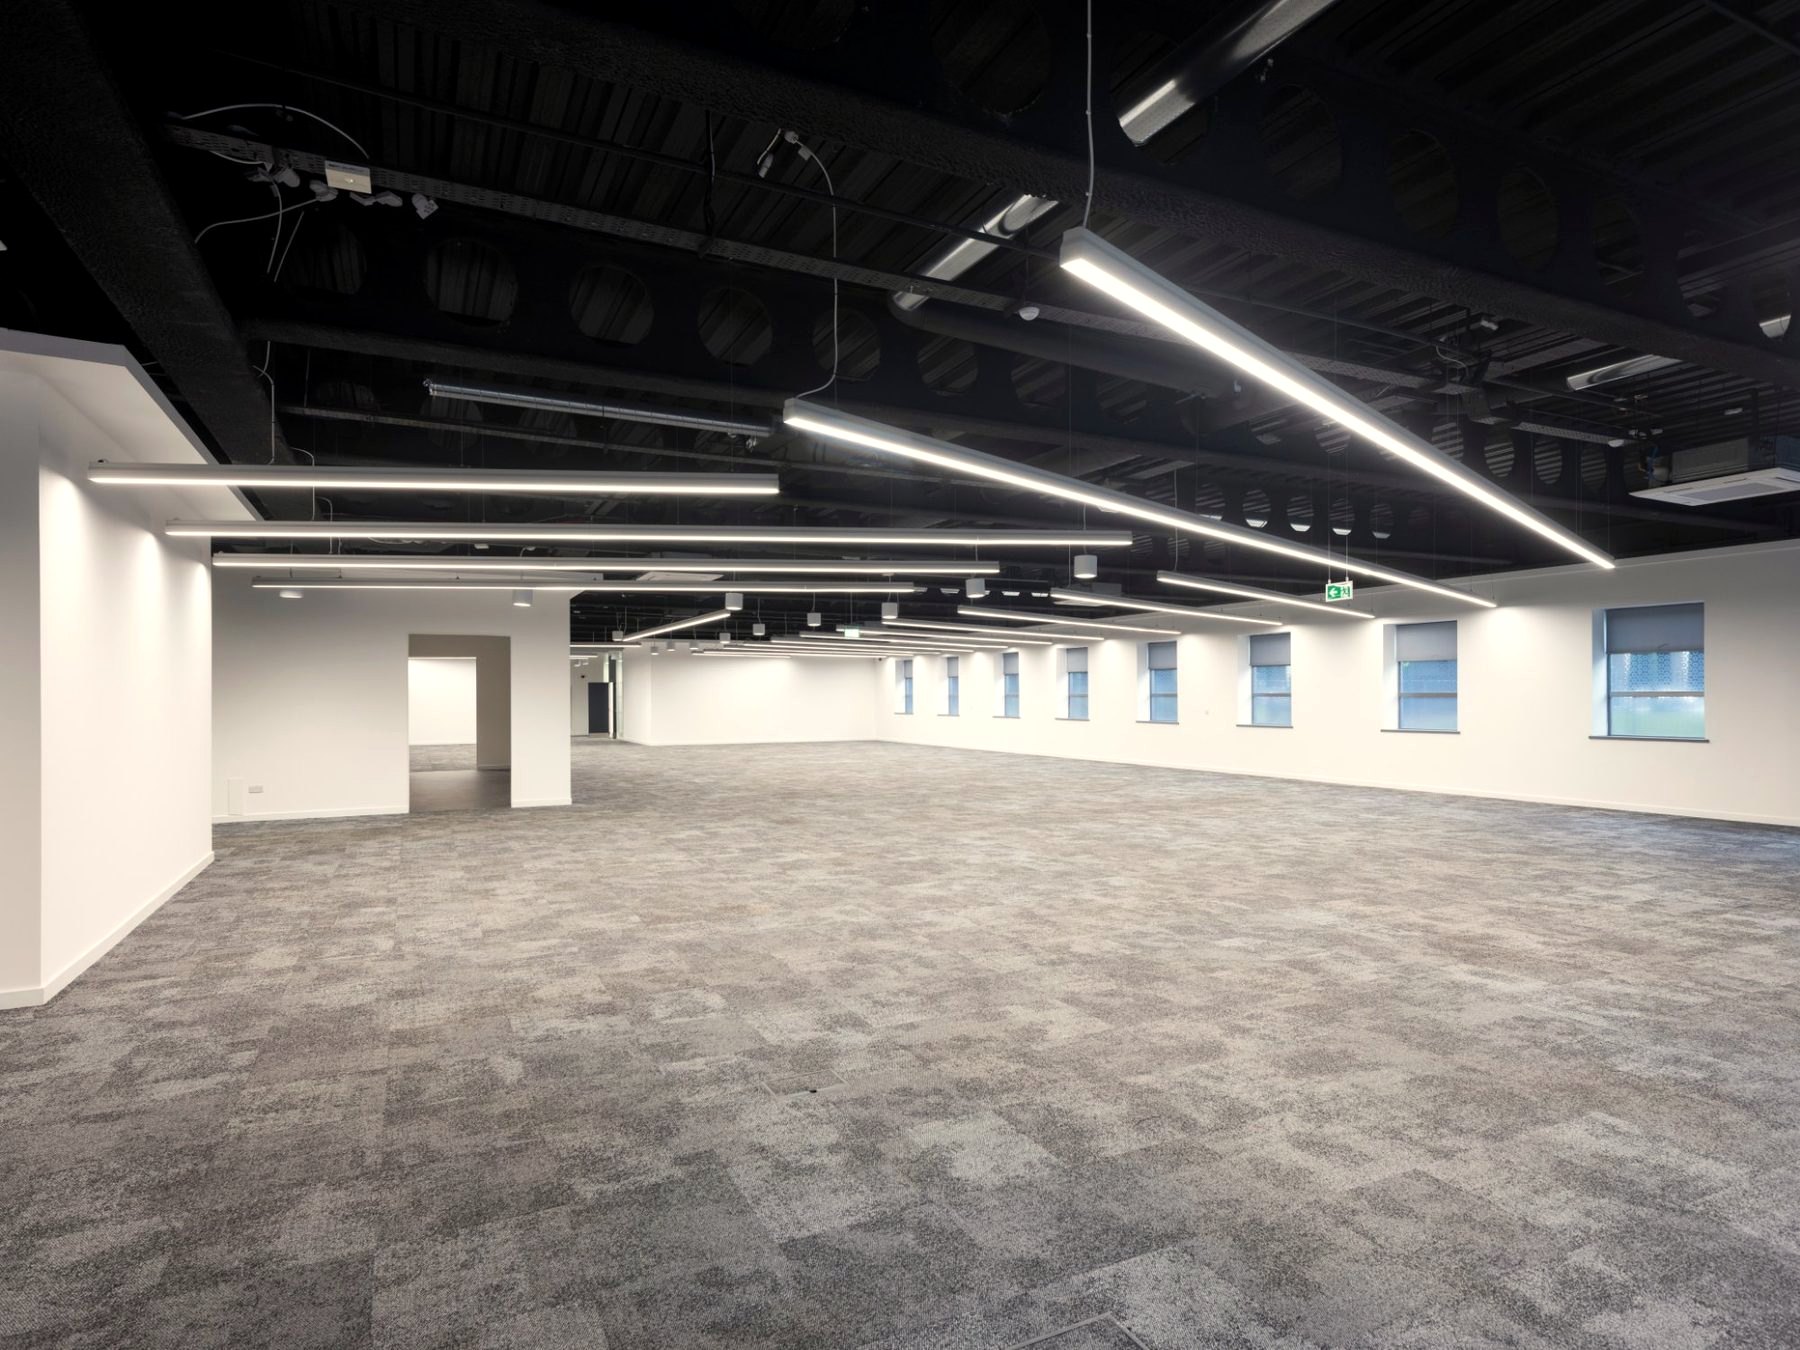
Second floor, looking across the open floorplate
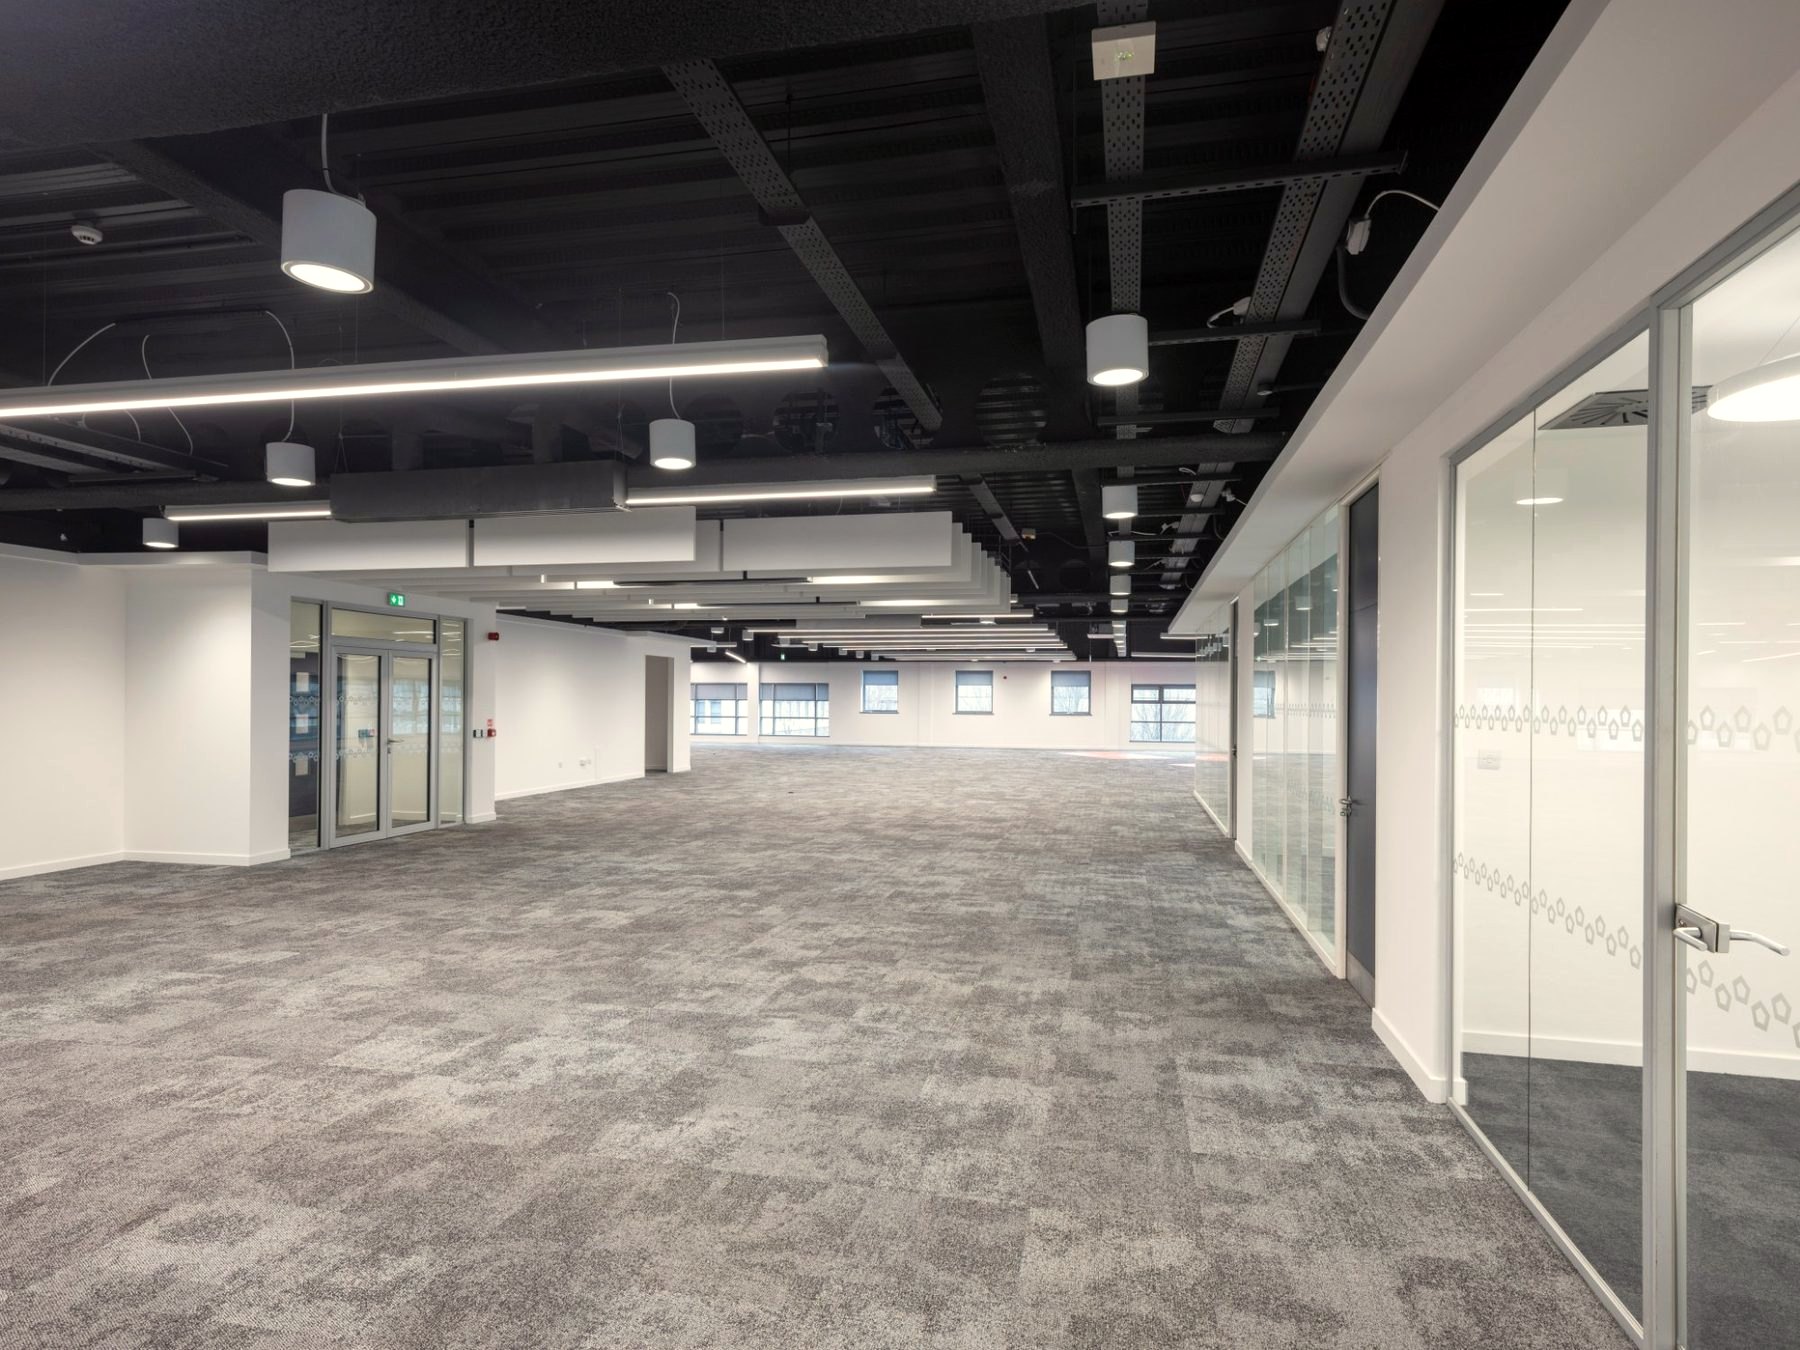
Existing glazed partitioning in place
First floor · 13,707 sq ft · 2.7m to ceiling
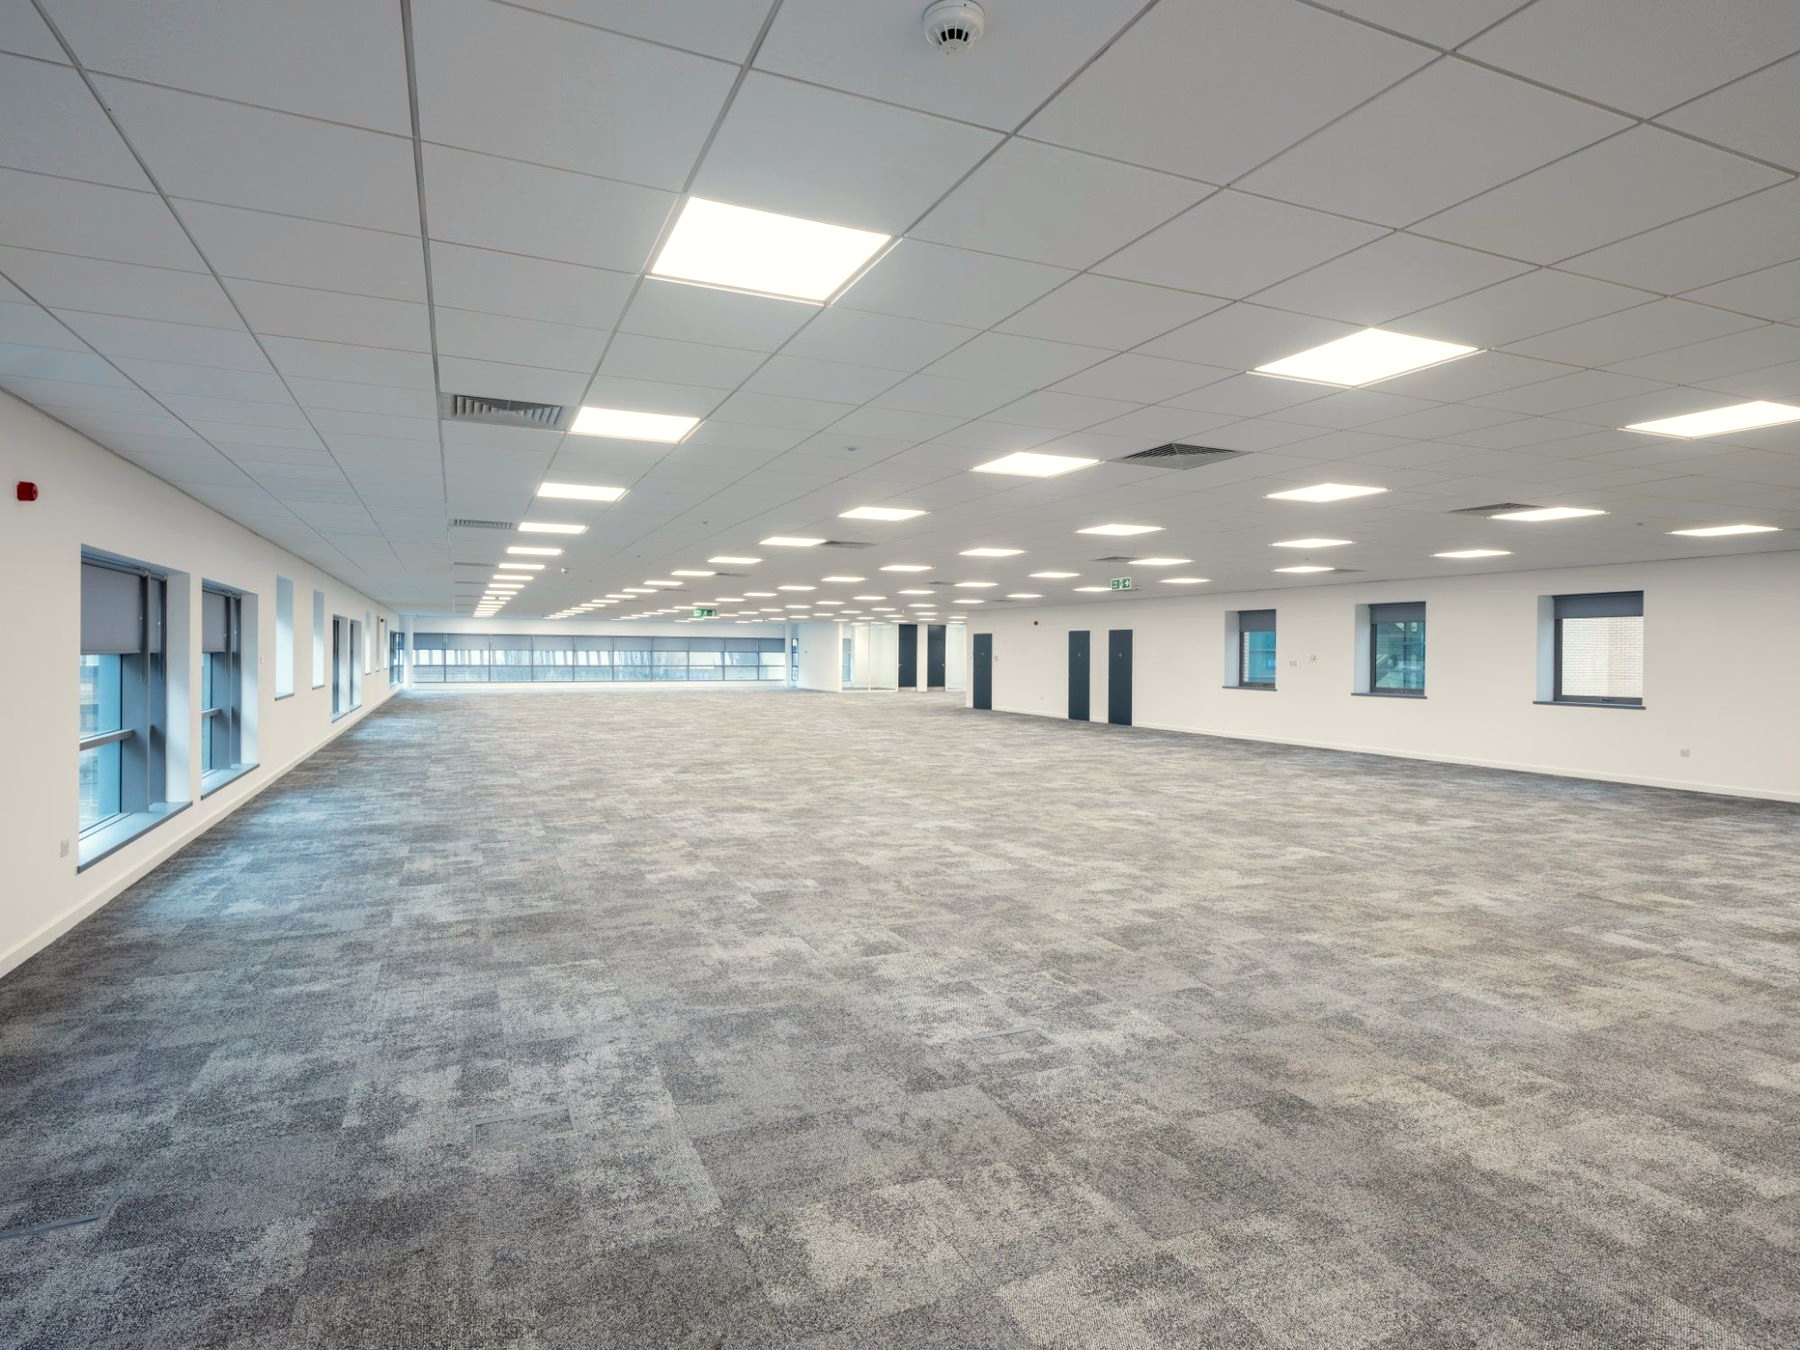
Suspended tile ceiling with recessed LED panels
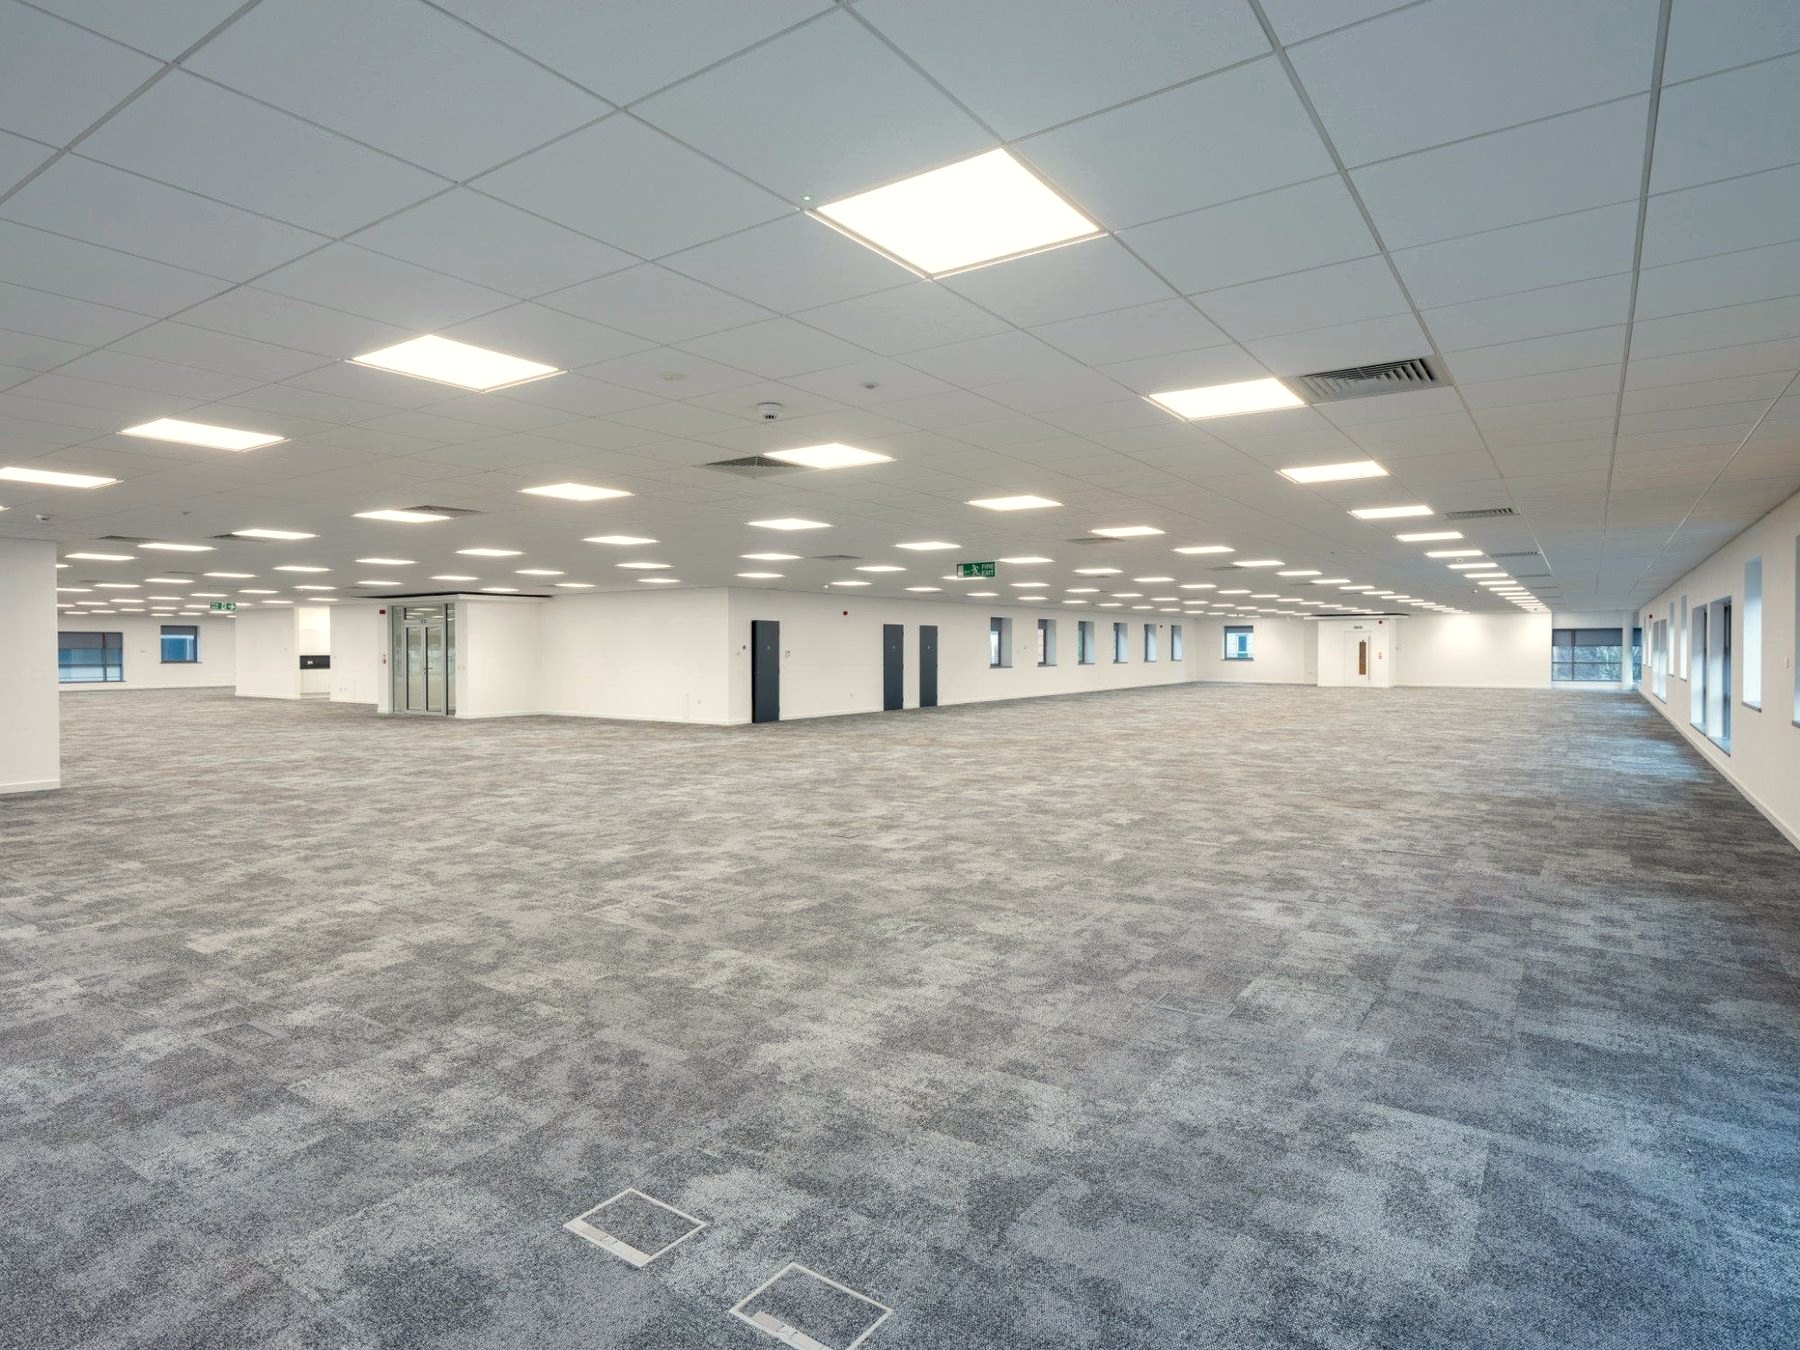
Floor boxes throughout
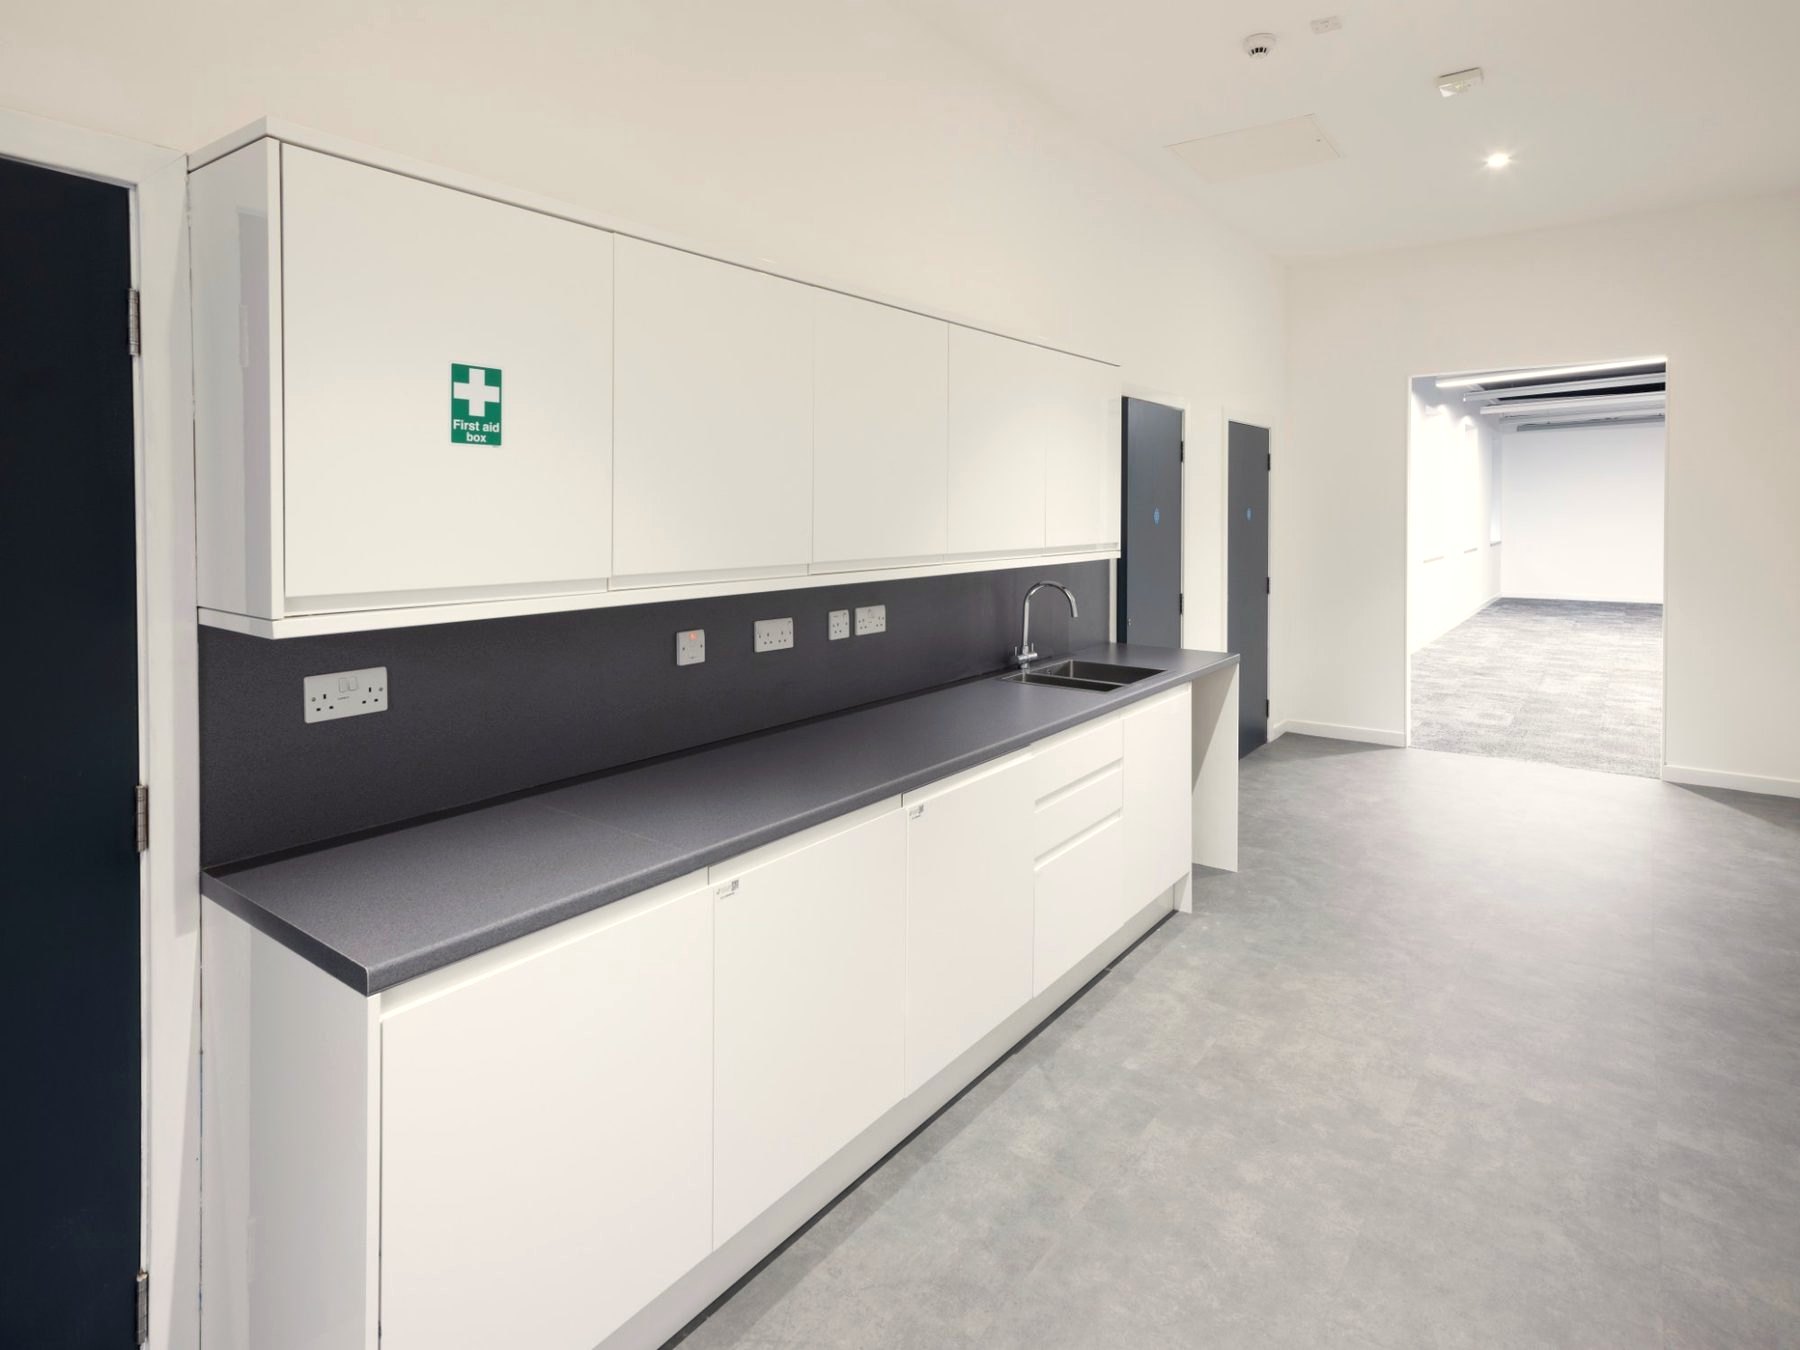
Tea point, recently installed
Measured floor plans and the indicative fit-out layouts are available from the joint letting agents, MC2 and JLL. Request them here.
05 · Specification
Recently refurbished Cat A floors, an all-electric building with an A-rated EPC, and common parts brought up to the same standard.
06 · Location
Glasgow’s CBD, alongside AXA, Morgan Stanley, BT, HMRC and the Scottish Government. Argyle Street runs east into the city centre and west to the motorway.
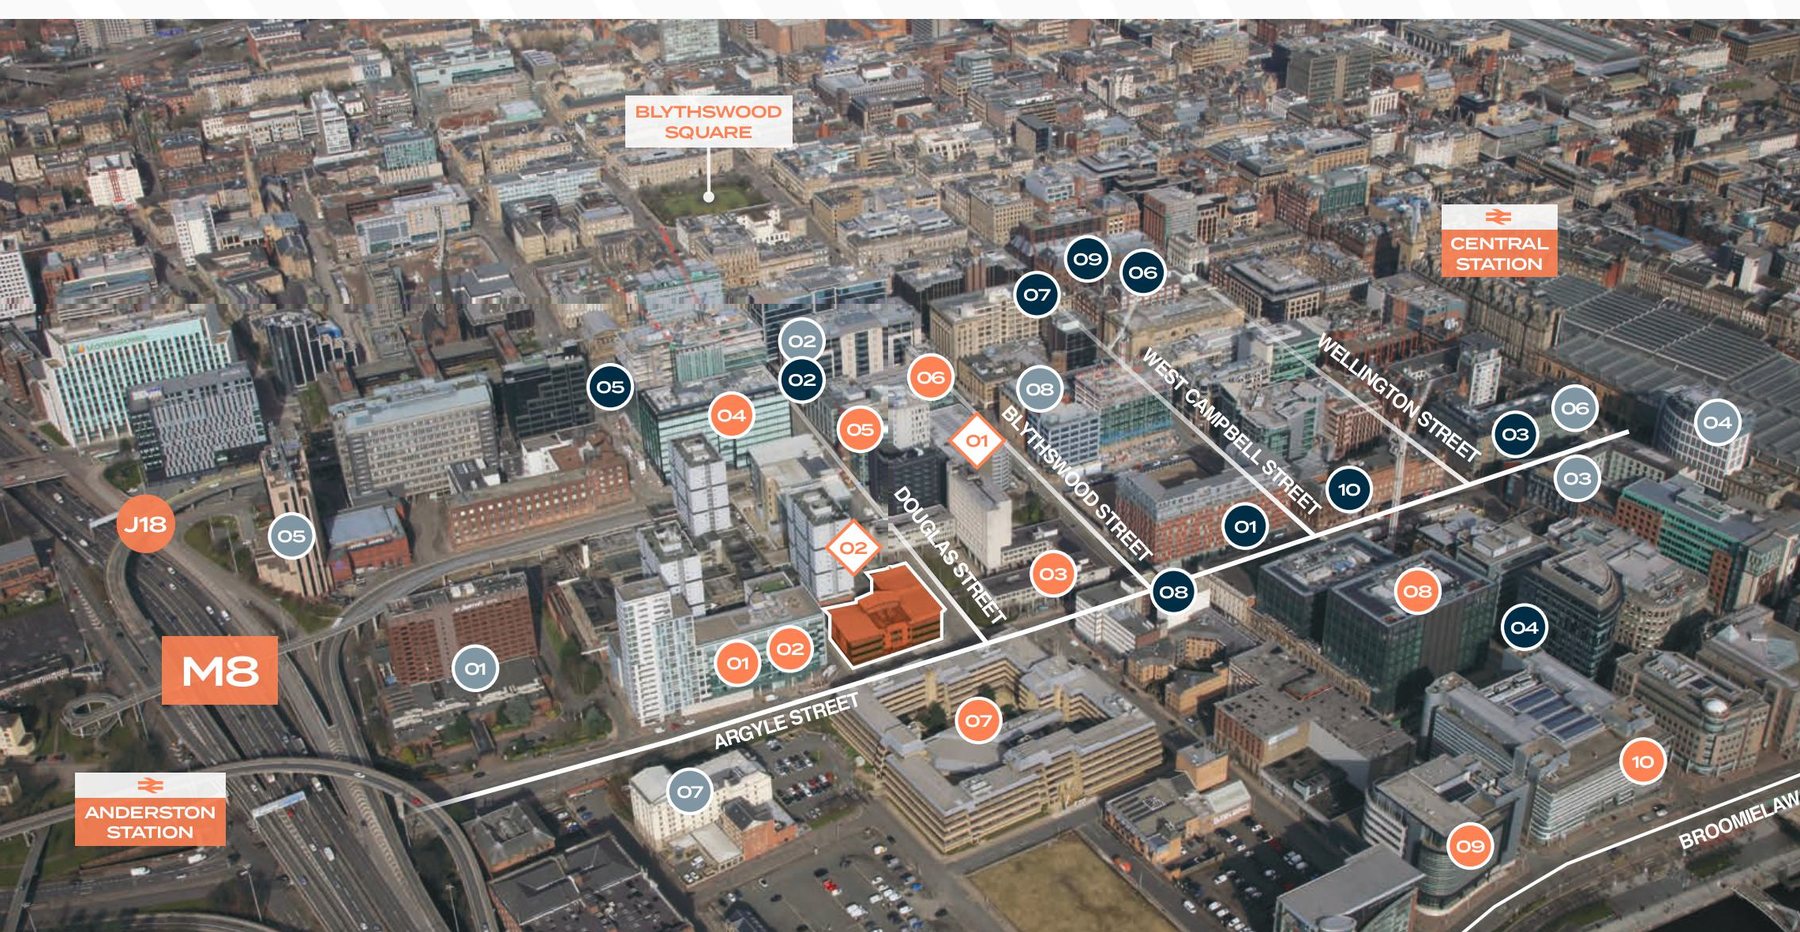
Walk to Anderston station
Walk to Glasgow Central
Walk to St Enoch subway
Drive to the M8, junctions 18 and 19
Times are approximate
07 · Contact
Floor plans, fit-out layouts and terms are available from the joint letting agents. Speak to either directly, or send an enquiry and it will reach both.